Saturday, May 17, 2008

Getting close now.

We are getting close now. The Caesarstone bench tops are in, the plumbing fit off finished.


Shower screens and mirrors were installed even though a few tiling issues need to be still resolved.


And the toilets installed.


The site and house clean is booked for next Friday but i think it will be more like the Friday after.

Sunday, April 27, 2008

Brick Clean, Painting, Tiles and Electrical Fit Off

It's getting close now probably 4-6 weeks, we are getting so excited we bought our first feature plant. An Xanthorrhoea Johnsonii (Black Boy or Grass Tree) although we are not sure of where to put it yet.


The Brick Clean was done a couple of weeks ago but needs to be done again, some of the mortar is still on the edges and the Super said with these bricks sometimes they need a couple of goes. The bricks are a little darker than we would have liked but once we render the pillars and maybe the lower 1/3 of the front, hopefully it will lighten it up a bit.


The tiling has been all done except for behind the mirror in the ensuite, maybe this will be done when he comes back to fix a few issues.

Here is the Ensuite.

The Master Bedroom, looks bigger in real life but not as big as our current Bedroom (which is way to big).


The hallway going to the garage.


The Main Toilet.


The Hallway from the front door to the main living area and the kitchen. On the right there should be small niches in the wall but for some reason they have put them in as voids going all the way to the floor, this will be fixed next week along with a few other things.

The Laundry.


The Main Bathroom. The tiler was back yesterday to replace the grout in all the floor tiles as they put the wrong colour, they put in Mocha instead if Off White. All fixed now and looks OK.


The Front Door is all painted and ready to be hung just waiting on the replacement Door Frame that has warped. The super is leaving it until most of the tradies have left so it does not get damaged again.

The kitchen is all done just waiting for the Caesarstone Bench tops to come then the Plumber can do his thing, then after that the Glass Splash back can be measured and ordered.


Looking to the Dining Room.


Looking to the Family Room and over the wetlands, out this window we may put the black boy so we can always see it. This will be dependant on shaddows from the house.


Tuesday, March 18, 2008

We are finished........well the bricking that is.

Well after 6 long weeks the Bricky's have finished.


The plastering has been finished, including the cornices.


And the Cabinetry arrived also ready for installation next week after Easter.

This is part of the Kitchen Cupboards, (note: no bench tops yet the ceasarstone will come later).


Here is a link of our colours from an earlier post.
http://adamandtramickasaspenadventure.blogspot.com/2007/10/our-colors.html


The double basins for the En-suite and also the single for the Main Bathroom.


And last but not least the Laundry.


Also the Architraves were delivered for the chippy to install on Tuesday.

With the doors also ready to be painted and then hung later.


So next on the agenda is the kitchen and architraves installed next week then the painter can get started, the tiler will also start just after the painter starts.

Should be an interesting few weeks.

Monday, March 10, 2008

We got Plastered today!!!

The Bricky's are nearly finished, just some window sills, the pillars and garage lentil. Seems to be taking forever, anyhow while the Bricky is not finished we don't have to pay the Lock - Up invoice and the Fixing/Plastering is going full steam ahead.


On Thursday the plaster was delivered.

Also the cornice.

All the Ceilings were plastered on Friday, including the Outdoor Room (we can not call it an Alfresco anymore due to legalities)


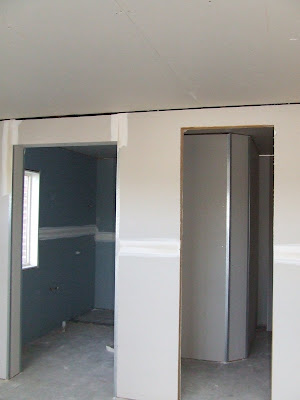
The En-suite has been plastered in Blue Waterproof Plasterboard, and the shower base was installed ready for tilling.


Looking to the garage ready for the plasters to trowel the finishing coat.


Looking to the kitchen and our big walk through pantry.

The Family Room


And the Family Room from another angle.


Looking to the Dining Room Room the Kitchen.


Sunday, March 2, 2008

Let's Get Plastered

Well the bricking is almost finished, seems like forever but the job looks perfect (from me an amateur). The brickies should be finished by the end of the week and the plastering starting soon after. Just the front needs to be finished just waiting for our front door frame to be replaced, it was left in the rain before Christmas and has warped.


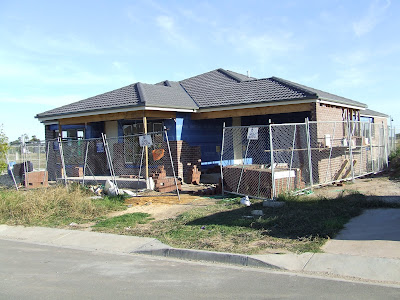
The view from the bridge behind us that go ever the wetlands, looks more like a house now.


The infills have been put over some of the windows.


An example of the effort gone into the bricking, much better than some that I have seen including the display homes.


The wall insulation has been put in and all the walls leveled and straightened ready for the plaster.
All the electrical has been roughed in, and some wires for our Home Theatre which I ran myself, our Super is great most Metricon Supers would not let you on-site but it is amazing what a little King Island Cheese will do.


Also at the same time added some extra noggins for toilet roll holders and towel rails.


The heater ducting has also been roughed in and unit has been installed in the ceiling.


The baths and shower bases all installed also.


The view from the kitchen to the Family Room.


Looking to the Kitchen from the Dining Room


The Dining Room, you can see the green paint where the Pre-Plaster inspection was done and that upright needs to be packed out for the plaster.


Looking from the Front Door to the Family Room.